
WATER’S EDGE RESIDENCE

New York | 2022
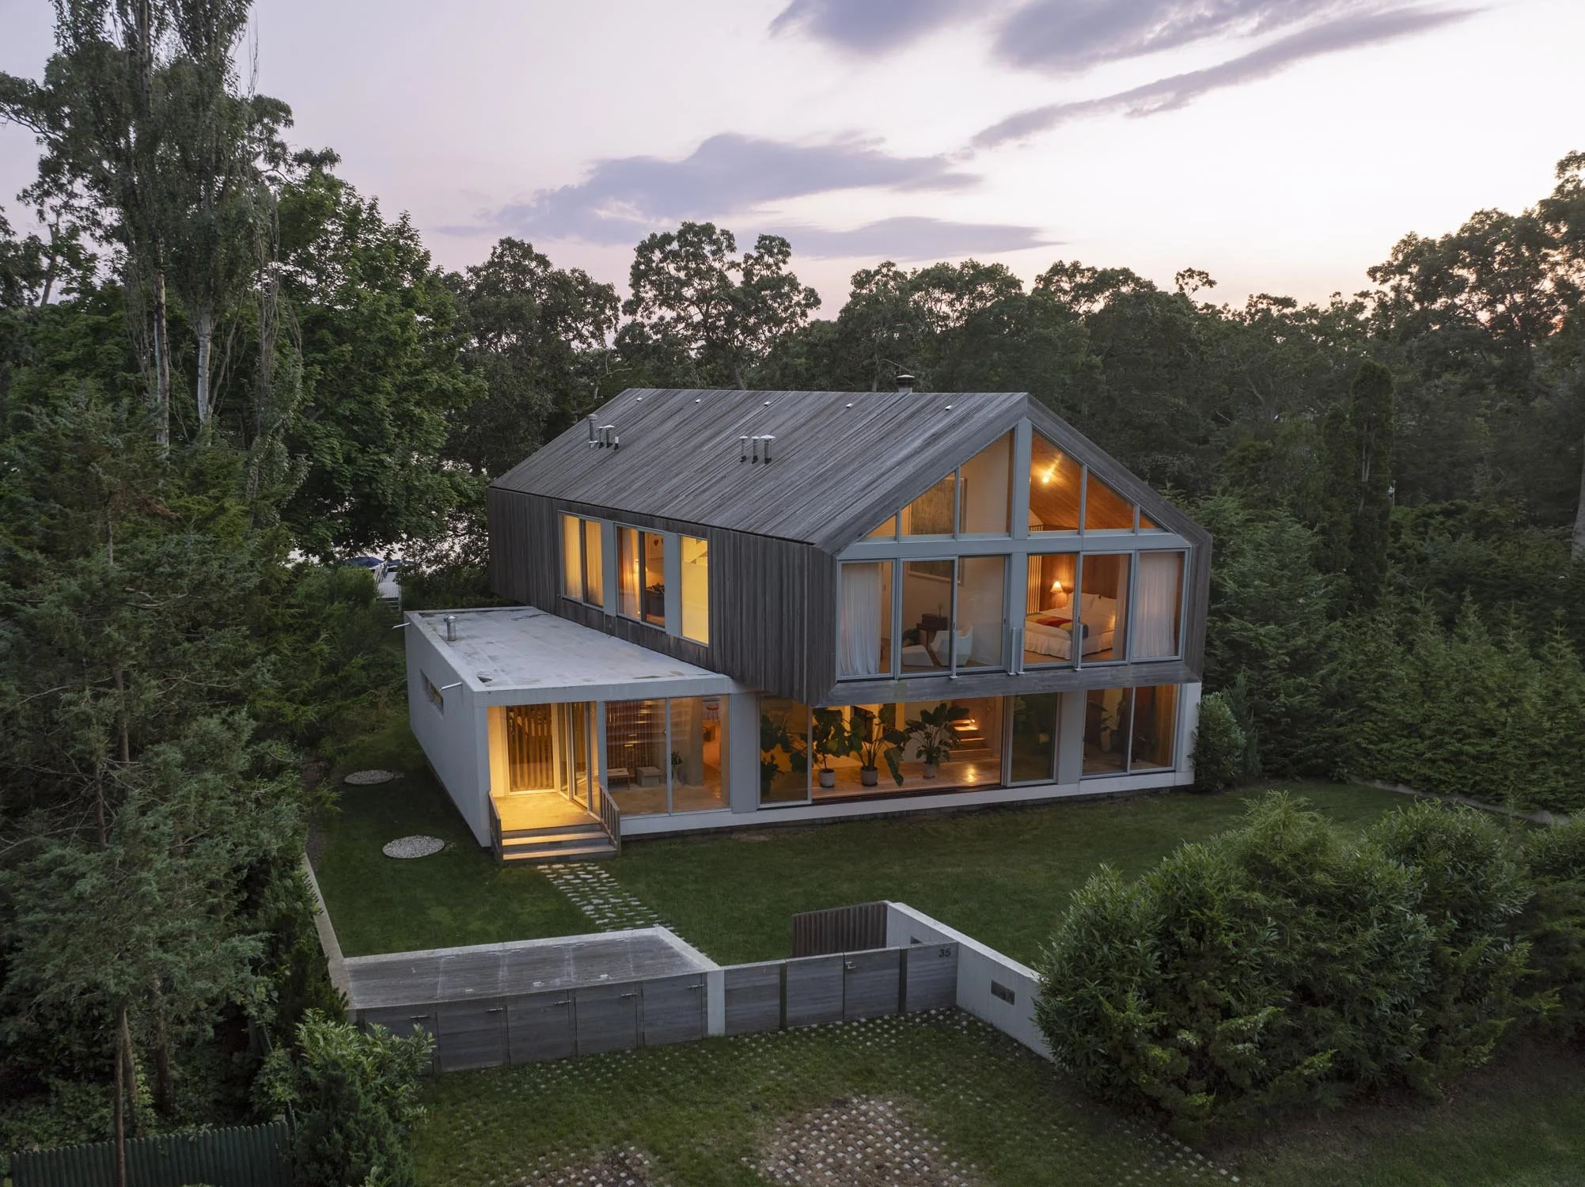
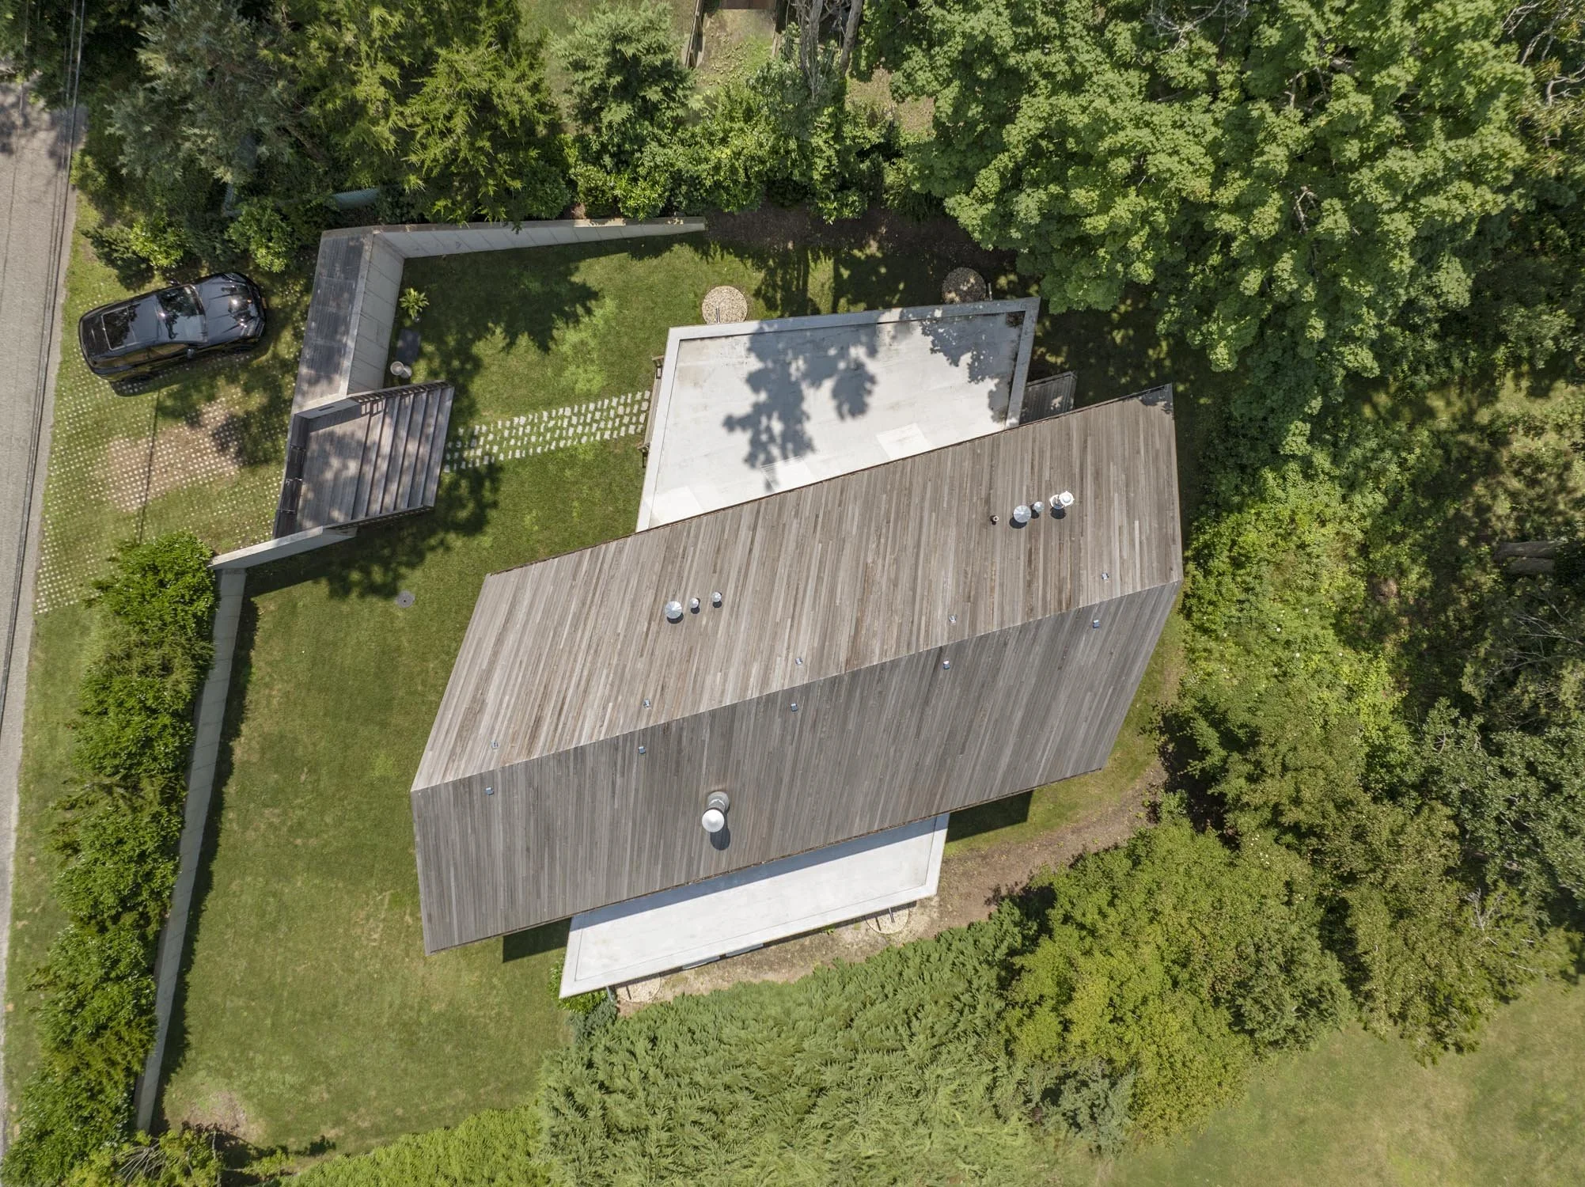
Set along Fish Cove on Little Peconic Bay in Southampton, Water’s Edge is a 3,000-square-foot residence that reimagines the archetypal Hamptons house through geometry, material, and perception. Responding to the irregular boundaries of its waterfront site, studioMDA twists and stretches the familiar two-story, gable-roofed form, introducing a thirty-degree shift that becomes a defining architectural language throughout the house.
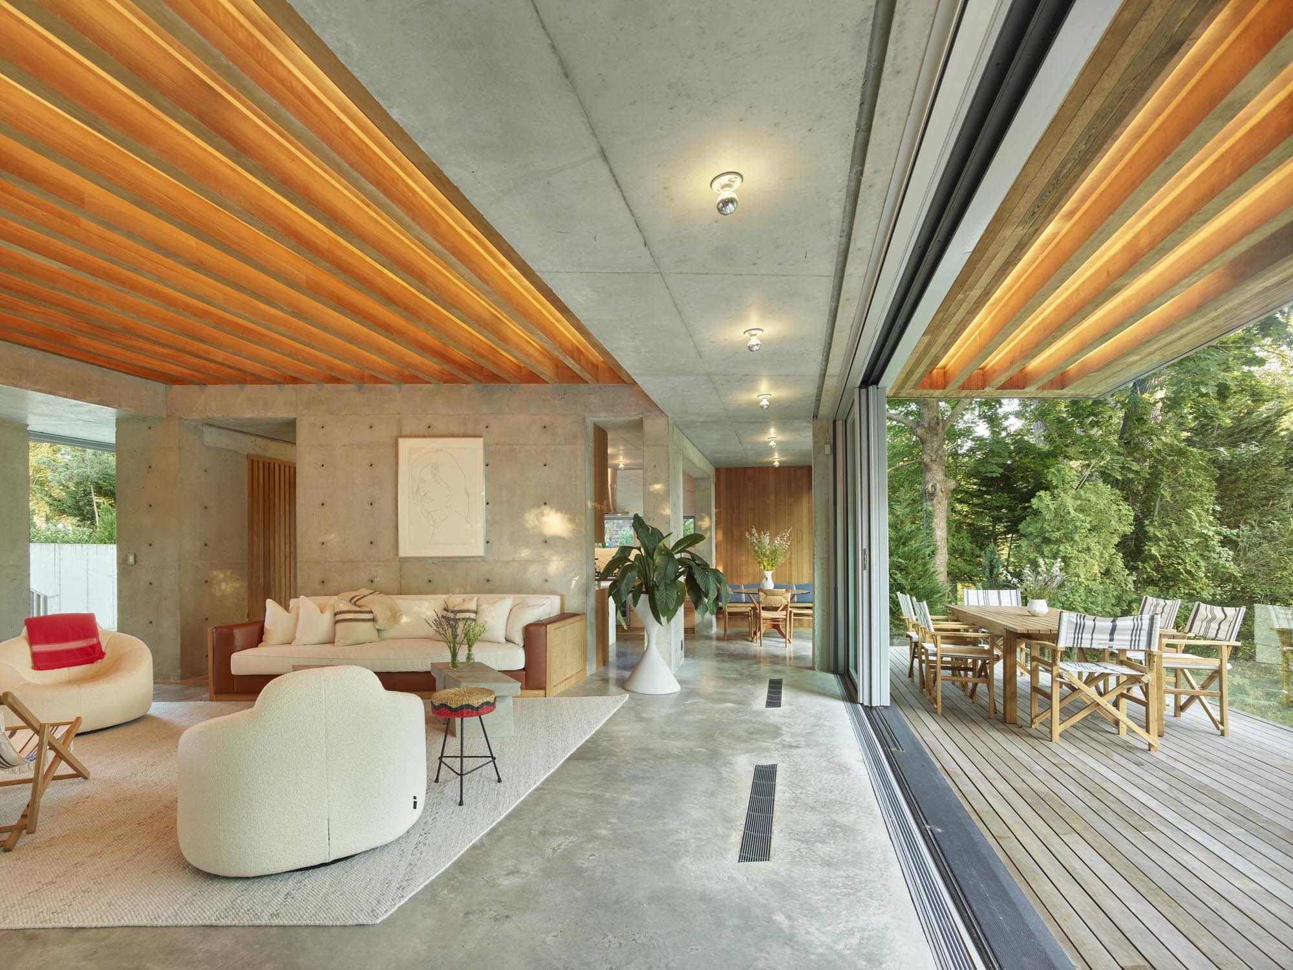
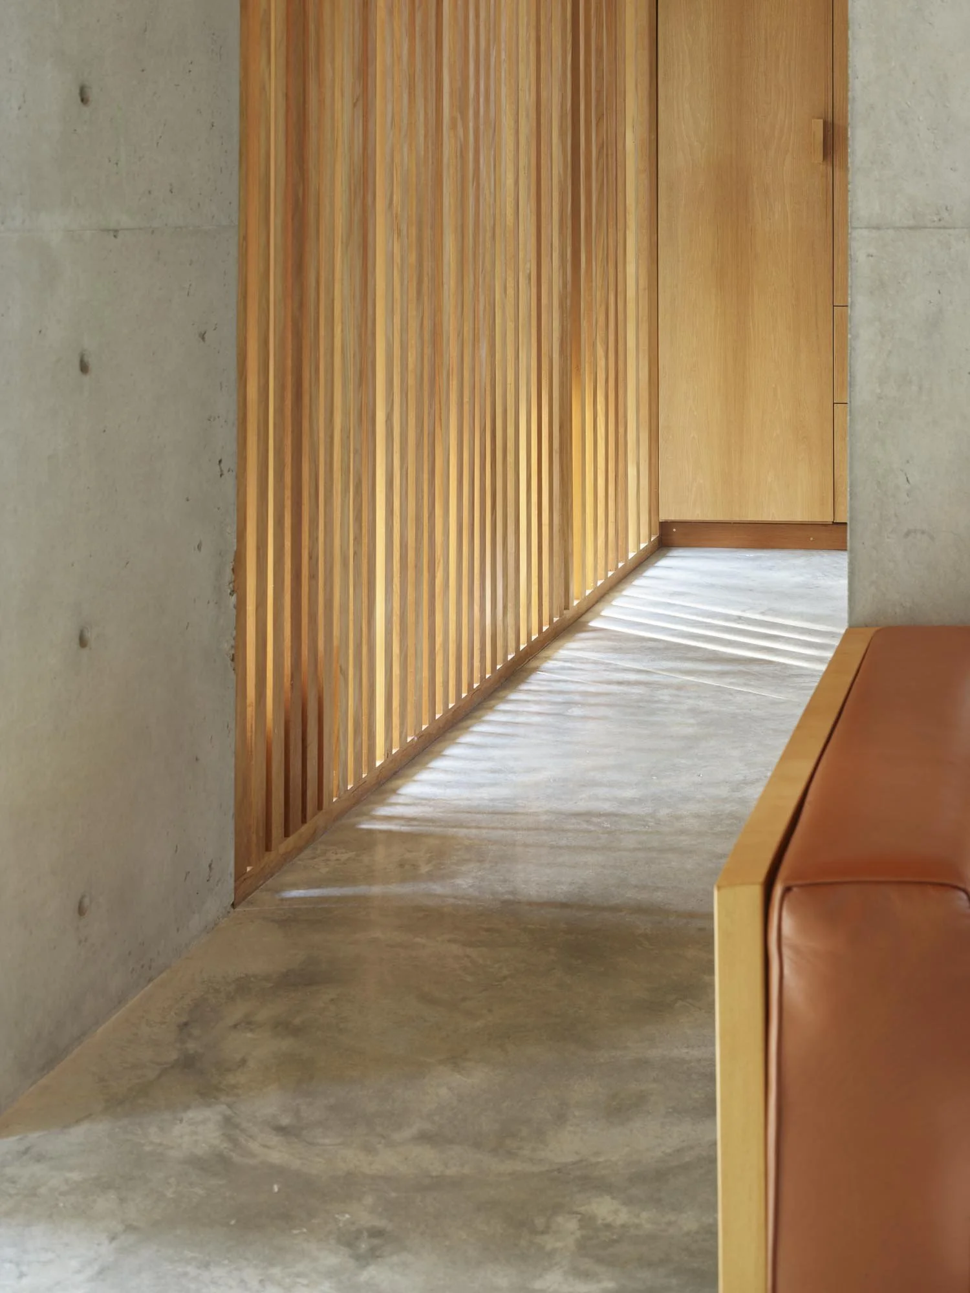
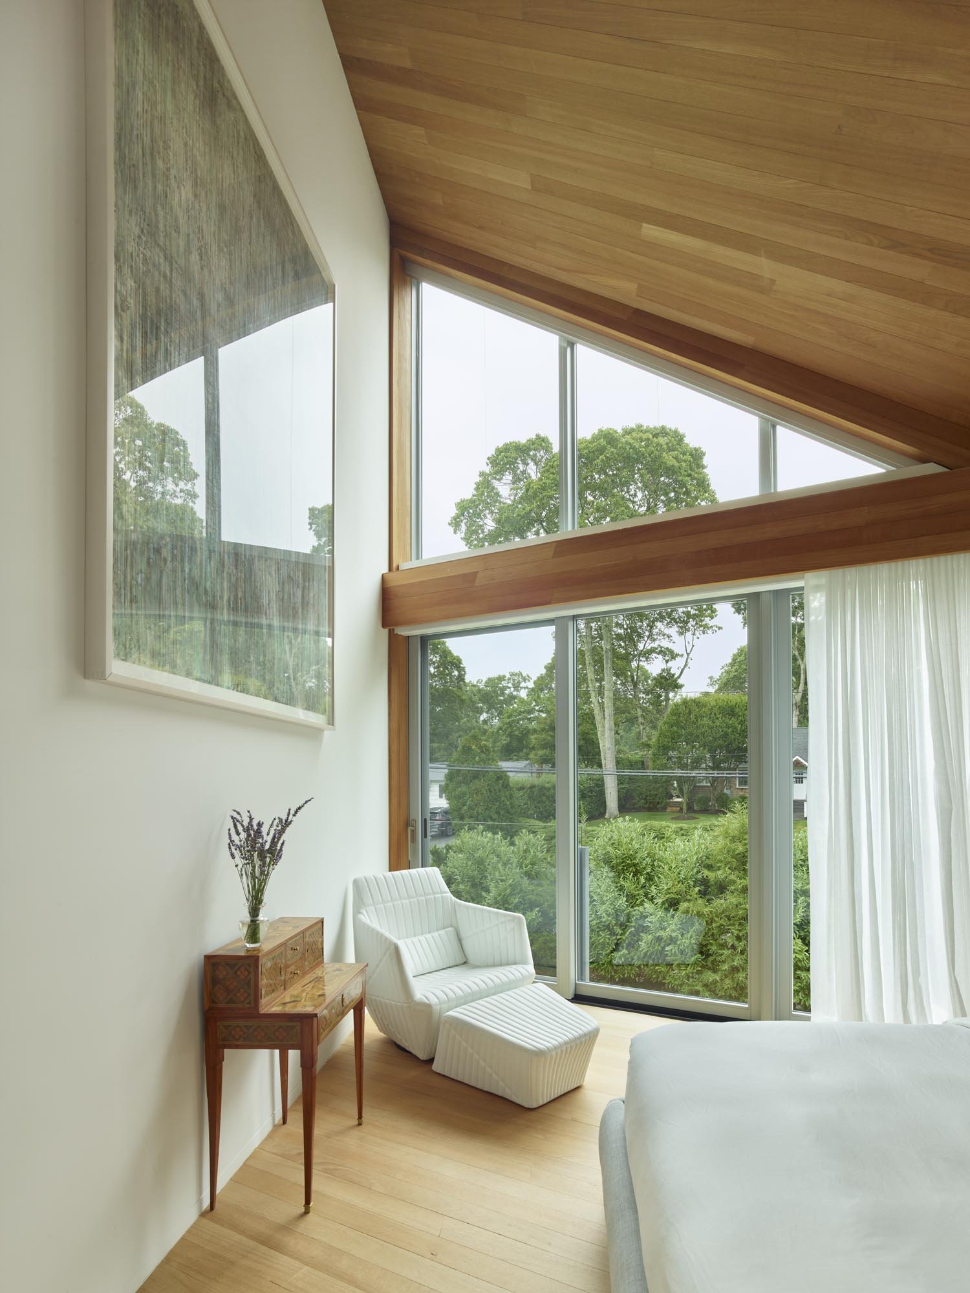
The residence is conceived as two distinct yet interconnected volumes. A cast-in-place concrete ground floor anchors the house to the landscape and accommodates spaces for living and gathering, while a cedar-clad upper volume appears to float above it, dedicated to sleep and retreat. Expansive sliding glass doors dissolve the boundaries of the ground floor, extending the living spaces toward the water and landscape while bringing natural light and cross ventilation deep into the interior. Above, the cantilevered cedar volume culminates in a glazed gable framing expansive views across the bay.
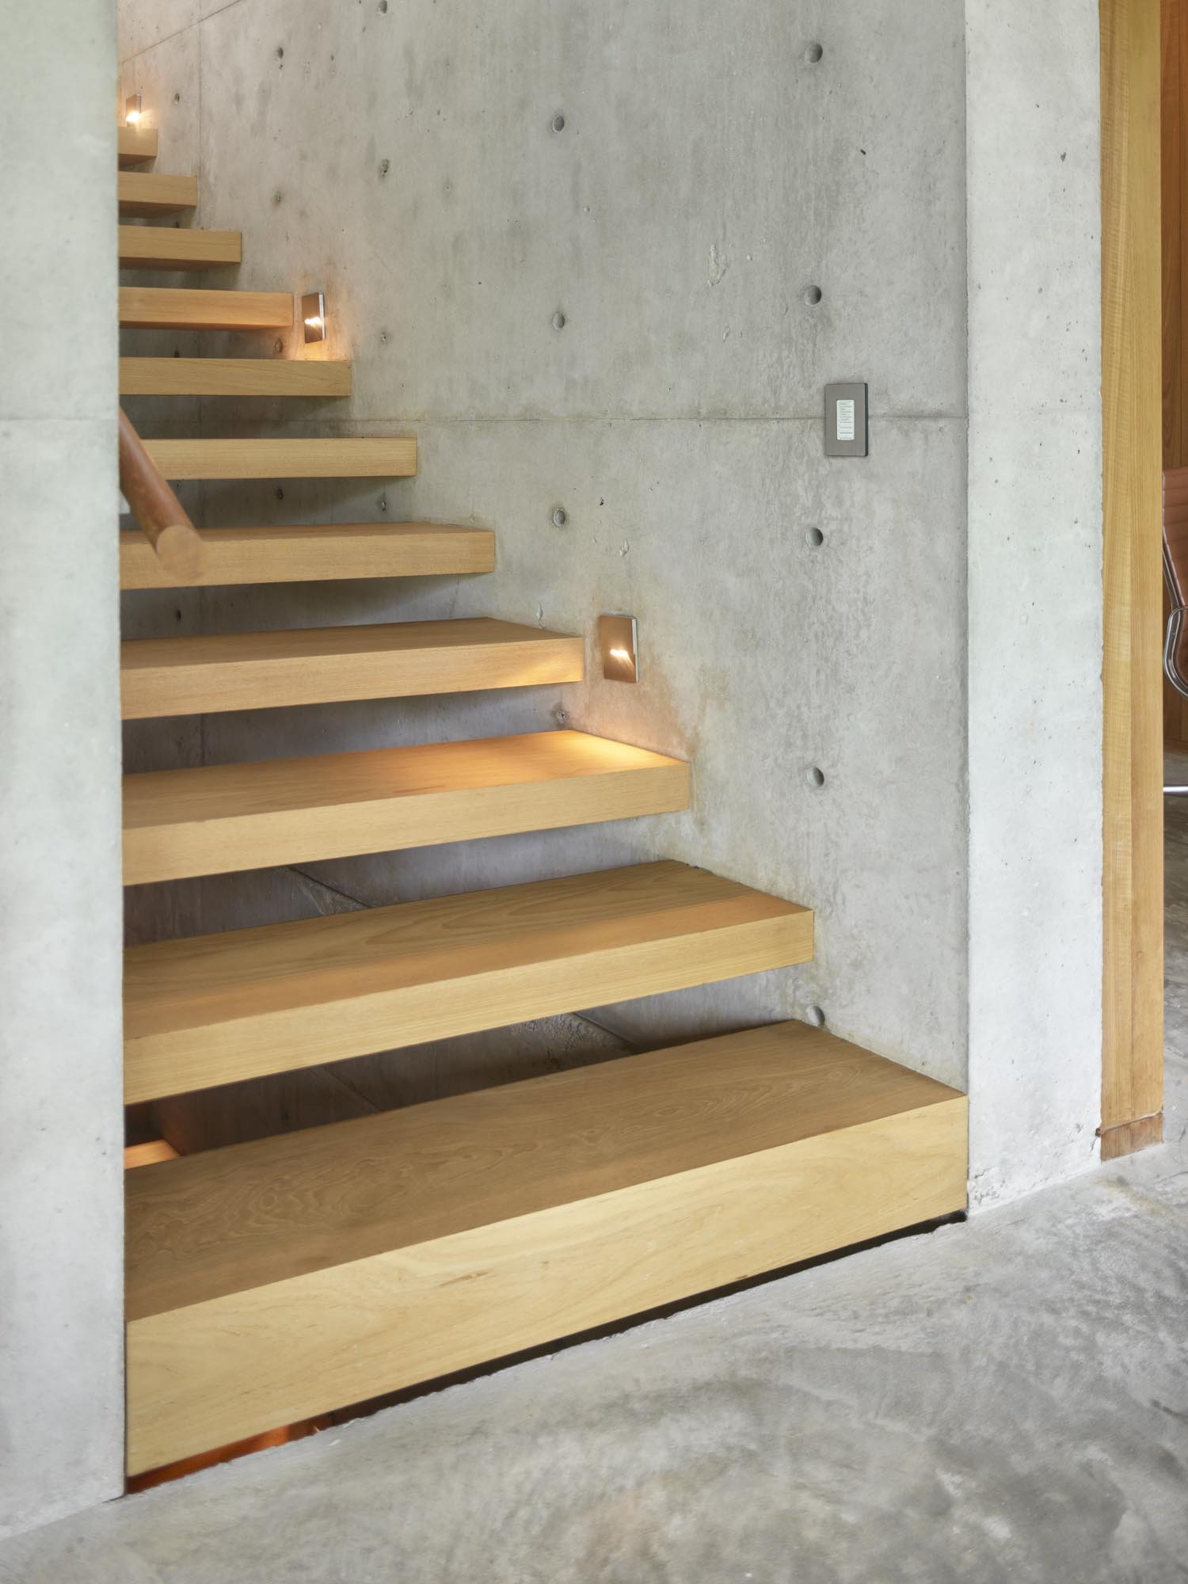
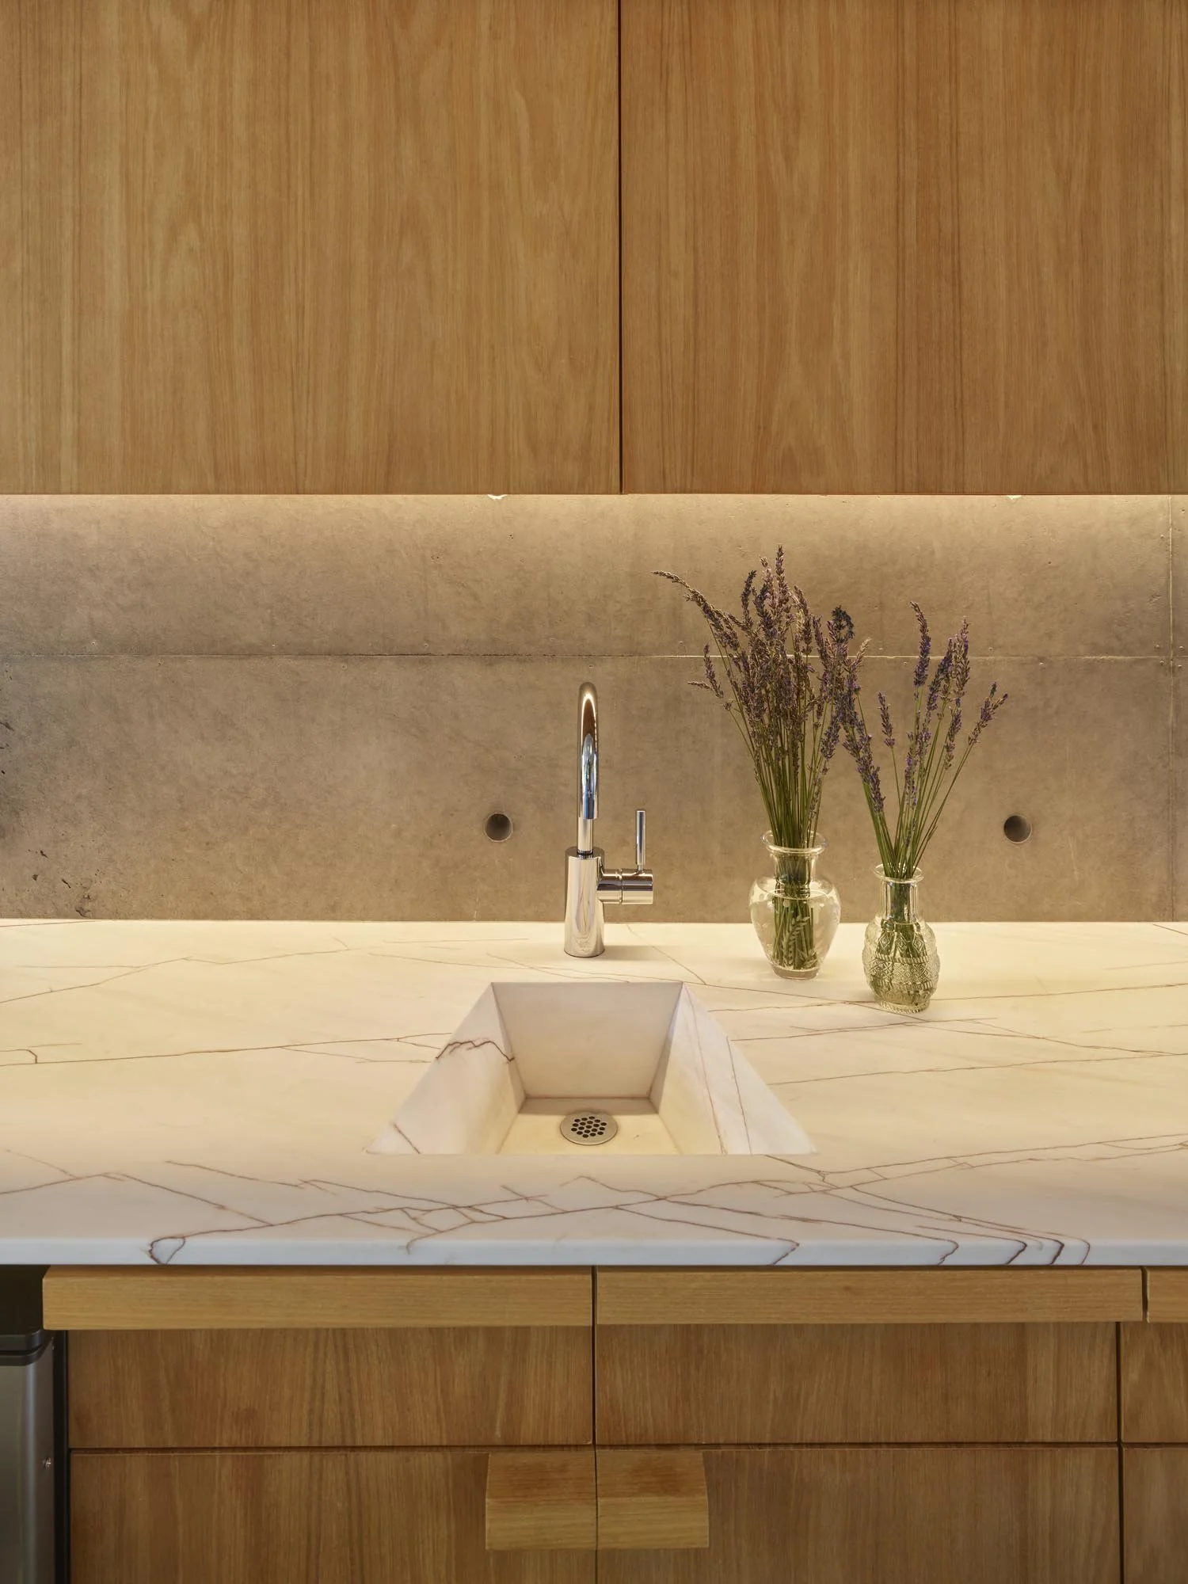
The project’s geometry is carried through every scale of the design, from the cedar-plank concrete formwork to the custom-milled teak interiors, floating staircase, flooring, and furnishings. Through this precise integration of form, material, and landscape, Water’s Edge transforms a familiar residential typology into an architecture that reveals itself gradually, at once recognizable and unexpected.
Photo Credits:
Roland Halbe